Save
Ask
Tour
Hide
Share
$599,900
32 Days On Site

810 S jackson Street
Hinsdale, IL 60521

For Sale|Single Family Residence|Active
2
Beds
2
Total Baths
2
Full Baths
1956
Built
County:
DuPage
Listing Courtesy of MRED as distributed by MLS Grid of @properties Christie's International Real Estate
Upcoming Open Houses
Sun, Aug 9, 12:00 PM - 2:00 PM
810 S jackson Street810 S jackson Street810 S jackson Street810 S jackson Street
Save
Ask
Tour
Hide
Share

Mortgage Calculator

Monthly Payment (Est.)

$2,737
Calculator powered by Showcase IDX, a Constellation1 Company. Copyright ©2026 Information is deemed reliable but not guaranteed.

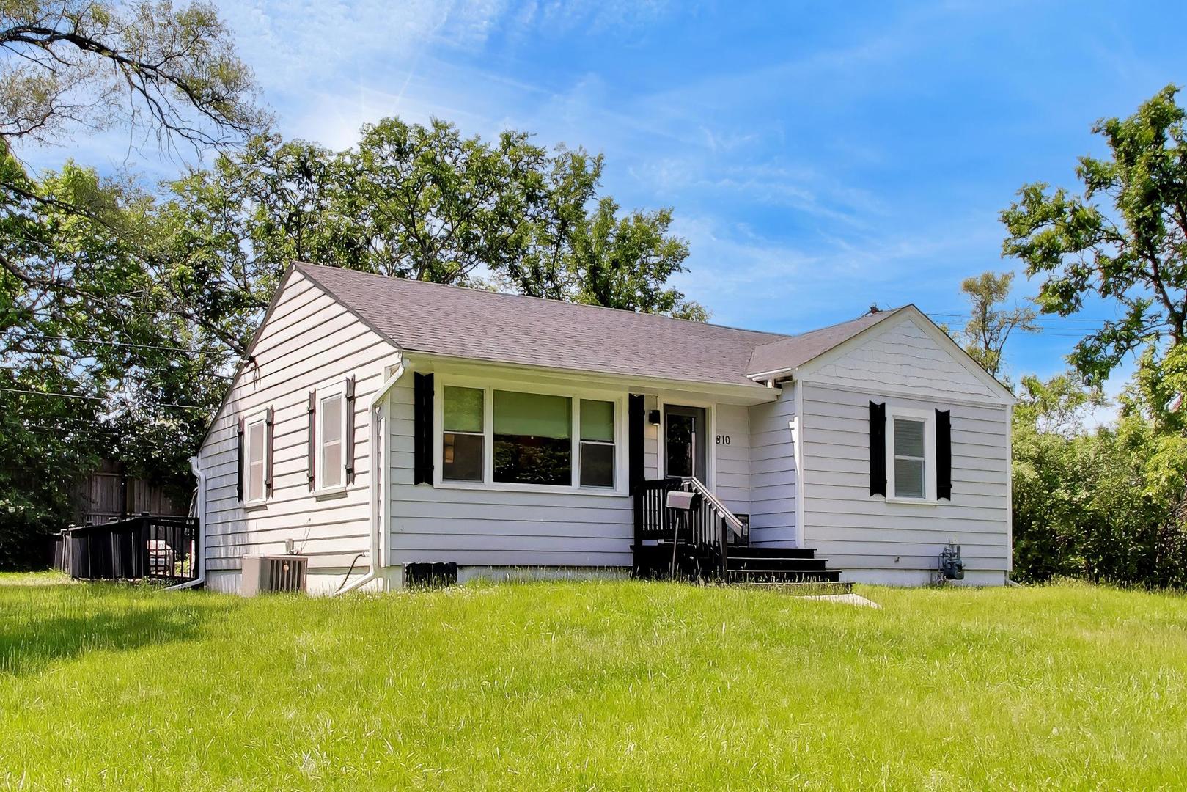
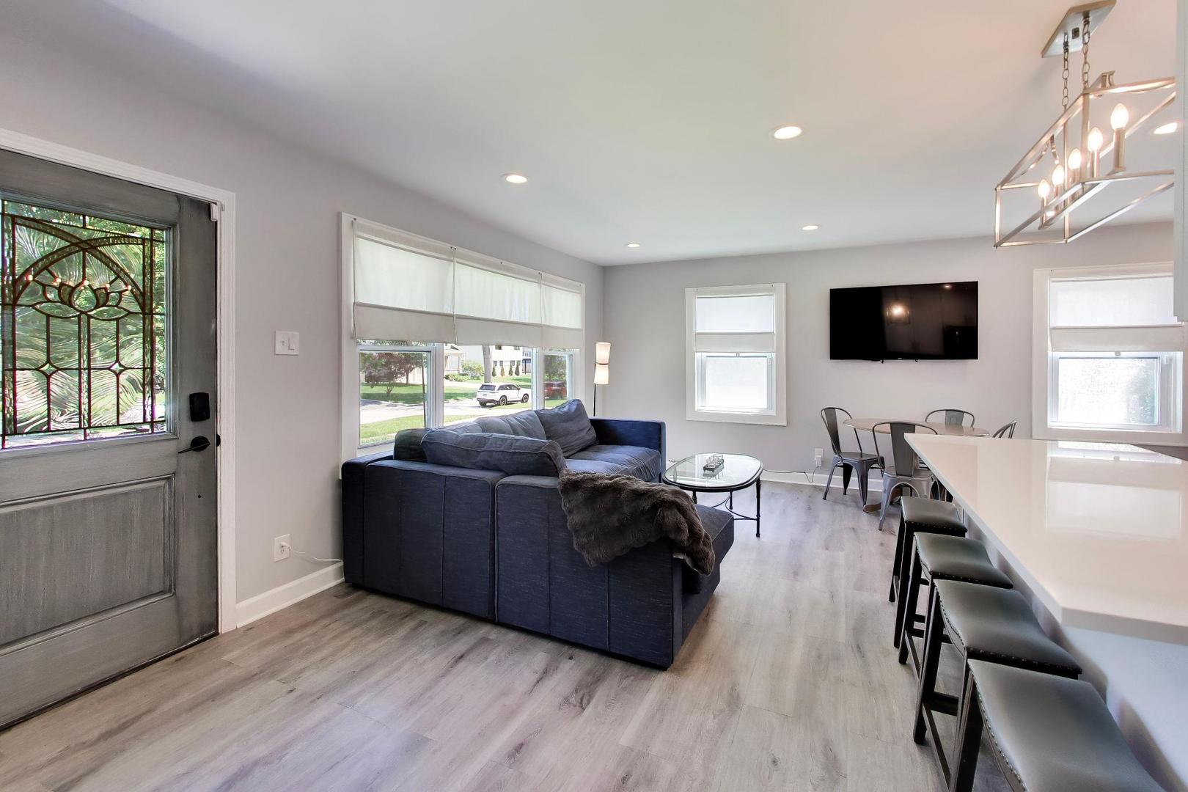
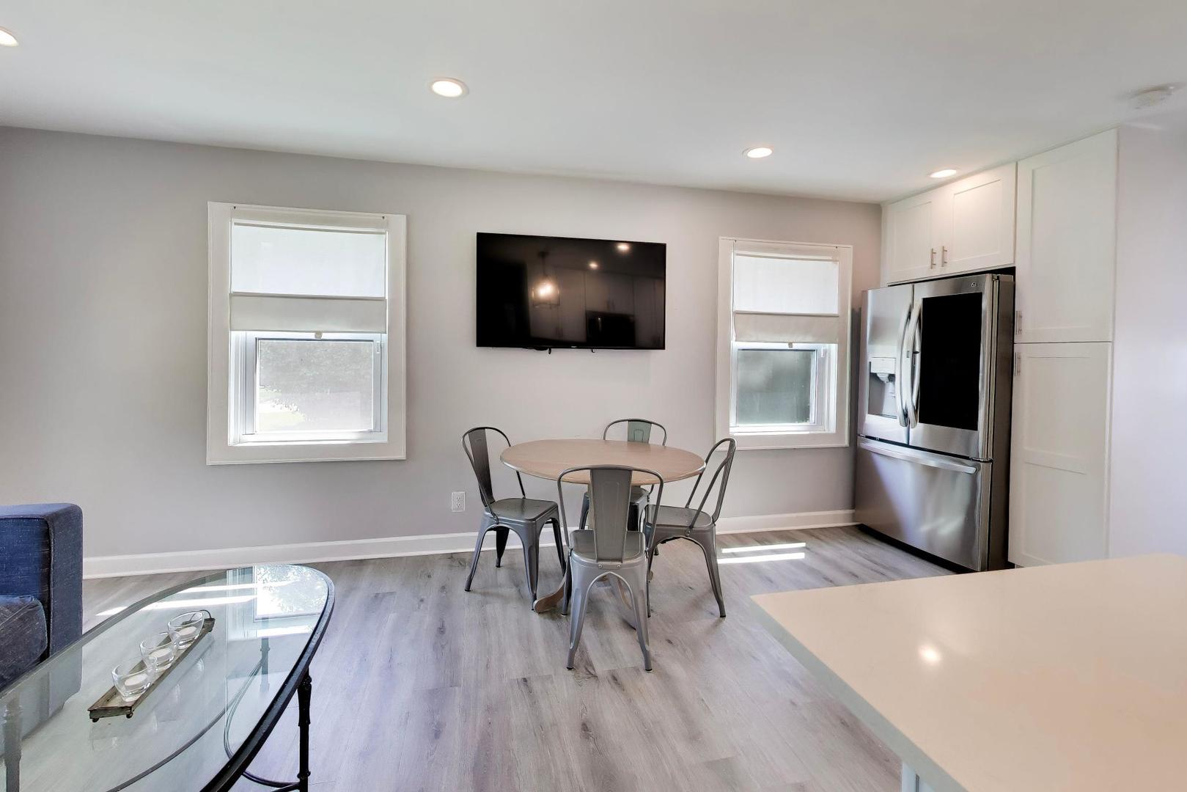
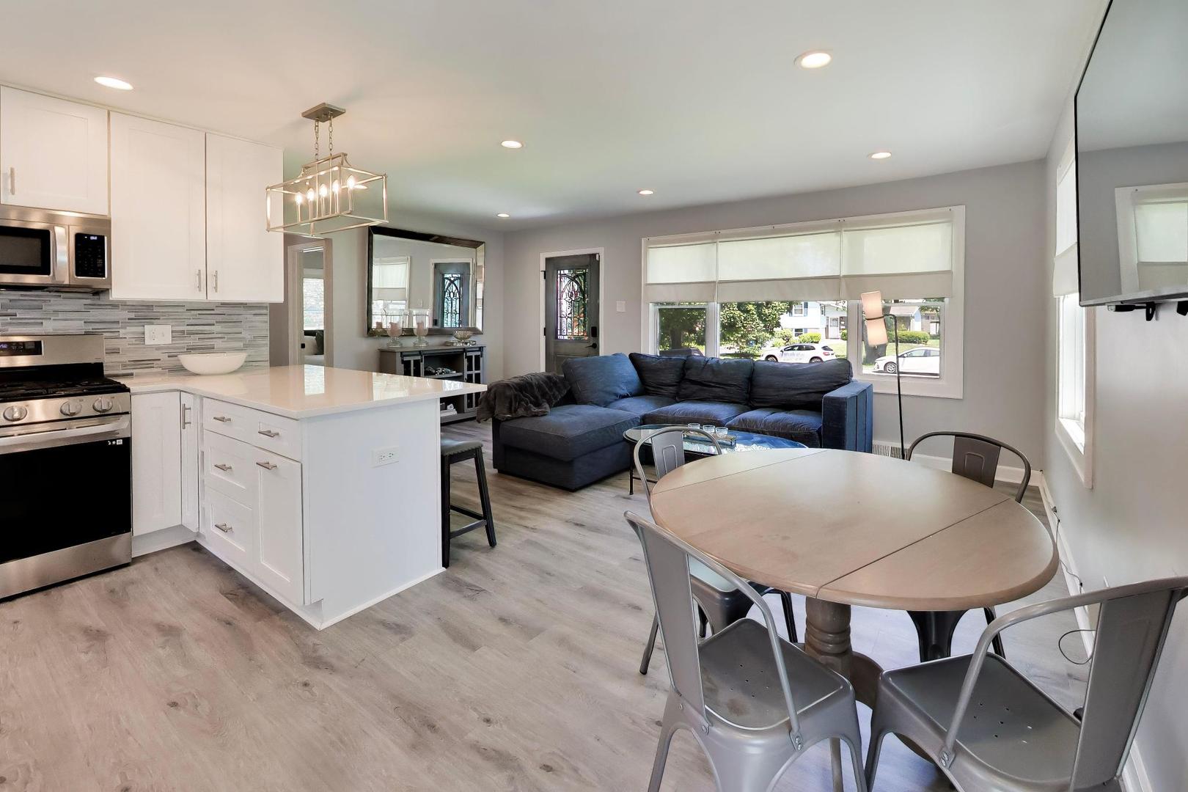
Thoughtfully reimagined in 2022, this fully renovated ranch offers the feel of new construction with major mechanical updates, including electrical, plumbing, HVAC, roof and stylish finishes throughout. Ideally situated just minutes from downtown Hinsdale, Metra train, parks, dining, and shopping. The bright, open interior features luxury vinyl plank flooring, a stylishly remodeled kitchen with quartz countertops and stainless-steel appliances, updated baths, and a spacious finished basement perfect for entertaining, working from home, or additional living space. Move right in and enjoy the home's modern updates and efficient footprint, or take advantage of the generous lot and flexibility to expand or customize over time, creating a residence that grows with your needs. Outside, enjoy the expansive concrete driveway, detached two-car garage, and inviting yard with deck and fire pit perfect for relaxing or gathering with friends and family. Located within the highly regarded Hinsdale school district and offering an easy commute via nearby Metra access, this turnkey home delivers exceptional value, convenience, and style. Total square footage upper and basement levels 1,742 sq ft

Save
Ask
Tour
Hide
Share
Listing Snapshot
Price 
$599,900
Days On Site 
32 Days
Bedrooms 
2
Inside Area (SqFt) 
N/A
Total Baths 
2
Full Baths 
2
Partial Baths 
N/A
Lot Size 
0.22 Acres
Year Built 
1956
MLS® Number 
12668672
Status 
Active
Property Tax 
$7,020
HOA/Condo/Coop Fees 
N/A
Sq Ft Source 
N/A
Friends & Family
Recent Activity
yesterdayListing updated with changes from the MLS®
3 weeks agoStatus changed to Active
a month agoListing first seen on site
General Features
Acres 
0.22
Garage 
Yes
Garage Spaces 
2
Parking 
Garage Door OpenerDetachedGarage
Parking Spaces 
2
Property Sub Type 
Single Family Residence
Sewer 
Public Sewer
Style 
Ranch
Interior Features
Appliances 
RangeMicrowaveDishwasherRefrigeratorWasherDryer
Basement 
FinishedFull
Cooling 
Central Air
Electric 
Circuit Breakers
Heating 
Natural Gas
Laundry Features 
Gas Dryer Hookup
Bedroom 2 
Dimensions - 11X9Level - Main
Bedroom 3 
Dimensions - 12X23Level - Basement
Bedroom 4 
Dining Room 
Dimensions - 10X9Level - Main
Family Room 
Dimensions - 20X12Level - Basement
Kitchen 
Dimensions - 6X9Level - MainDescription - Eating Area-Breakfast Bar
Laundry 
Dimensions - 10X8Level - Basement
Living Room 
Dimensions - 19X11Level - Main
Master Bedroom 
Dimensions - 10X14Level - Main
Recreation Room 
Dimensions - 19X12Level - Basement
Save
Ask
Tour
Hide
Share
Exterior Features
Construction Details 
Vinyl Siding
Roof 
Asphalt
Community Features
MLS Area 
Hinsdale
School District 
Hinsdale Central High School
Township 
Downers Grove
Schools
School District
Hinsdale Central High School
Elementary School
Madison Elementary School
Middle School
Hinsdale Middle School
High School
Hinsdale Central High School
Listing Courtesy of MRED as distributed by MLS Grid of @properties Christie's International Real Estate


Based on information submitted to the MLS GRID as of 2026-08-03 05:07 PM UTC. All data is obtained from various sources and may not have been verified by broker or MLS GRID. Supplied Open House Information is subject to change without notice. All information should be independently reviewed and verified for accuracy. Properties may or may not be listed by the office/agent presenting the information.
Last checked: 2026-08-03 05:07 PM UTC
MRED DMCA Copyright Information Copyright © 2026 Midwest Real Estate Data LLC. All rights reserved.

Neighborhood & Commute
Source: Walkscore
Save
Ask
Tour
Hide
Share