

621 N Grant StreetHinsdale, IL 60521


Mortgage Calculator
Monthly Payment (Est.)
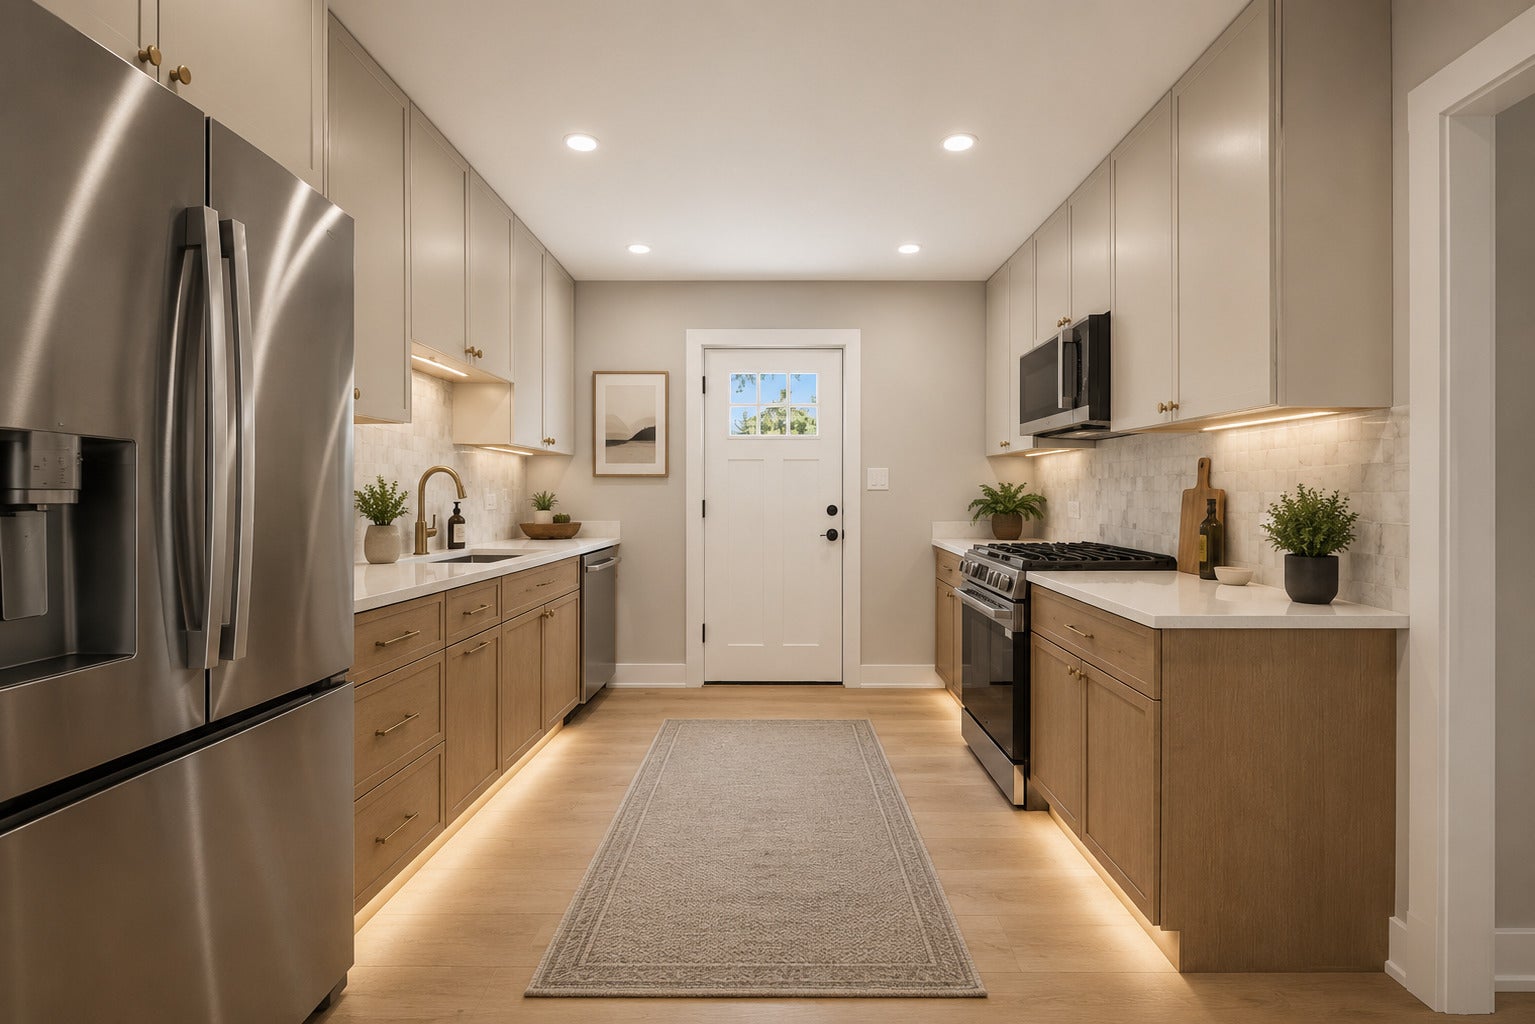
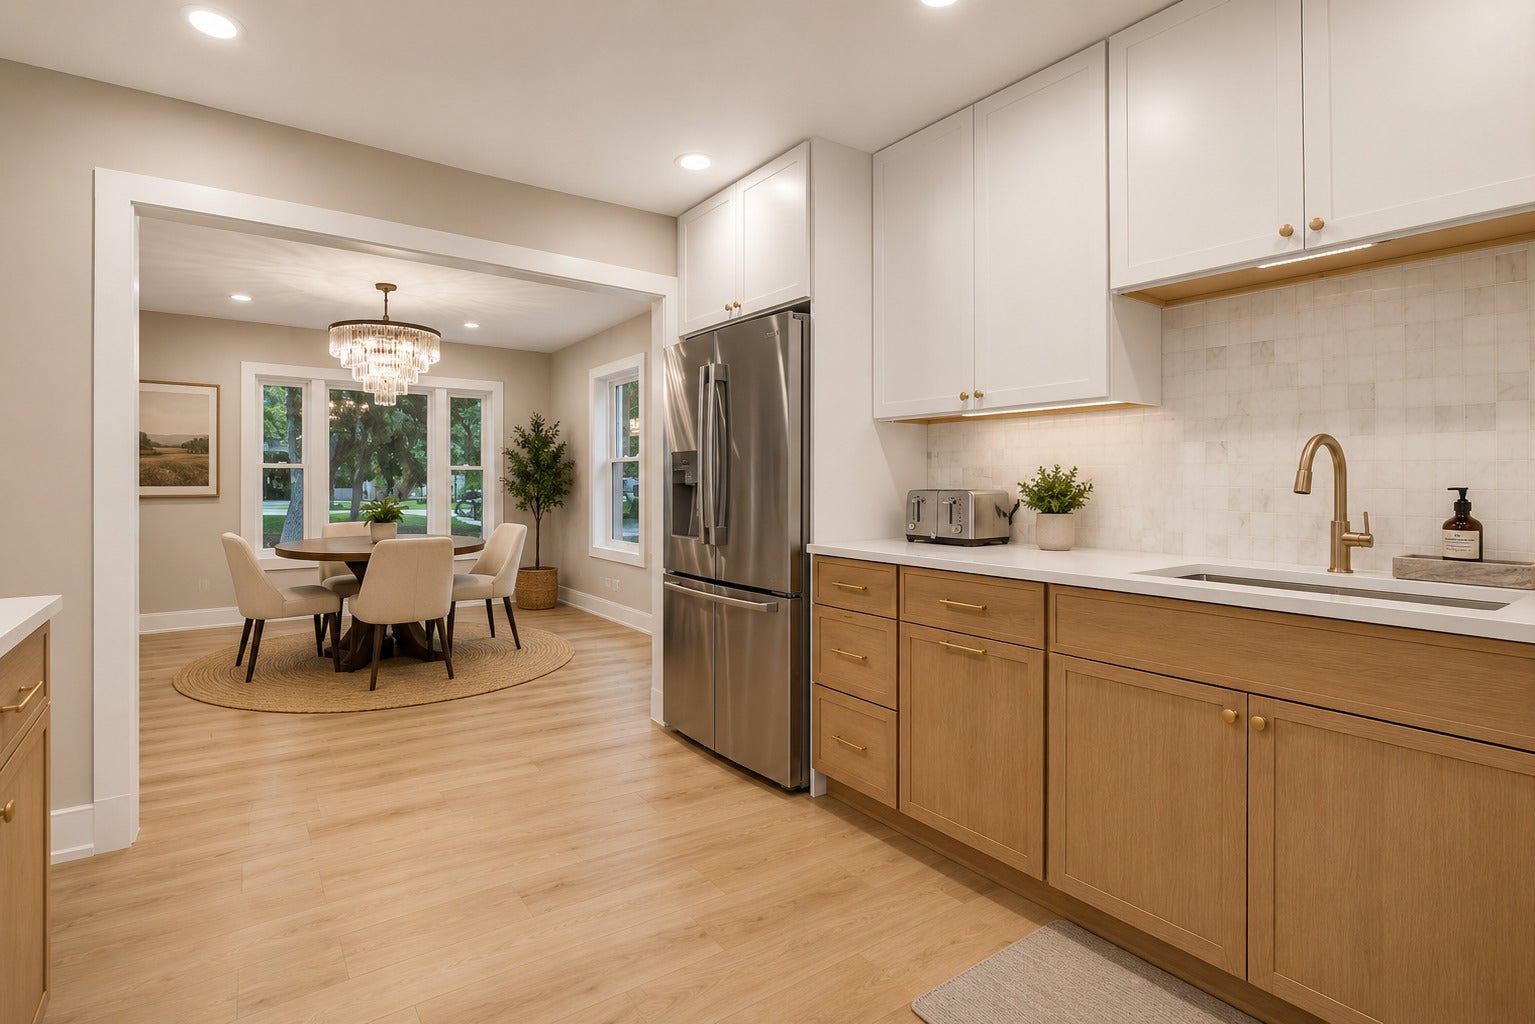
$4,102Highest and best! Downtown Hinsdale for under a million? You're Surrounded by homes valued at $4-5 million, this is a rare opportunity to own an exceptional property. Gut rehabbed top to bottom, this stunning East-facing Lime wash White Brick Cape Cod w/ detached 2 car garage blends timeless charm with modern luxury. Situated on an oversized 80' x 110' deep lot, the property offers a beautiful, private backyard by mature trees. The home has undergone a true down-to-the-studs renovation with permits, including all-new plumbing, electrical, drywall, flooring, fixtures, and high end multi million dollar finishes throughout. The thoughtfully redesigned floor plan features four bedrooms, including a desirable first-floor primary suite, beautifully updated bathrooms, sun drenched living spaces, and a stunning designer kitchen. The English look out finished basement provides valuable additional living space. Located within the highly sought-after Monroe Elementary and Hinsdale Central High School. Low DuPage County taxes, a large private yard, and a complete renovation already done for you, this is a rare armchair investment and best values available in Hinsdale.
| 7 days ago | Listing updated with changes from the MLS® | |
| 7 days ago | Status changed to Active Under Contract | |
| a week ago | Price changed to $899,000 | |
| 2 months ago | Listing first seen on site |

Based on information submitted to the MLS GRID as of 2026-08-03 06:16 PM UTC. All data is obtained from various sources and may not have been verified by broker or MLS GRID. Supplied Open House Information is subject to change without notice. All information should be independently reviewed and verified for accuracy. Properties may or may not be listed by the office/agent presenting the information.
Last checked: 2026-08-03 06:16 PM UTC
MRED DMCA Copyright Information Copyright © 2026 Midwest Real Estate Data LLC. All rights reserved.
Did you know? You can invite friends and family to your search. They can join your search, rate and discuss listings with you.