Save
Ask
Tour
Hide
Share
$2,699,999
83 Days On Site

516 W 6th Street
Hinsdale, IL 60521

For Sale|Single Family Residence|Active
5
Beds
5
Total Baths
5
Full Baths
3,300
SqFt
$818
/SqFt
2026
Built
County:
DuPage
Listing Courtesy of MRED as distributed by MLS Grid of Integro Properties LLC
516 W 6th Street516 W 6th Street516 W 6th Street516 W 6th Street
Save
Ask
Tour
Hide
Share

Mortgage Calculator

Monthly Payment (Est.)

$12,319
Calculator powered by Showcase IDX, a Constellation1 Company. Copyright ©2026 Information is deemed reliable but not guaranteed.

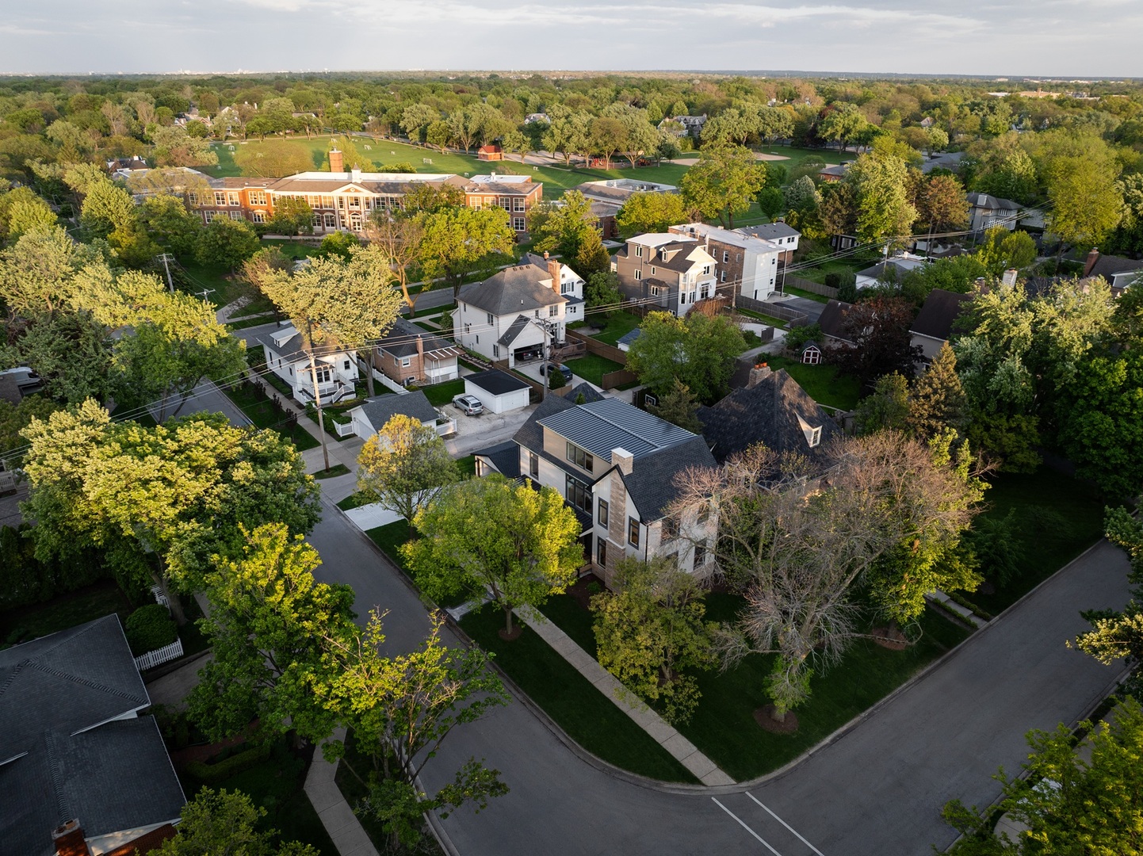
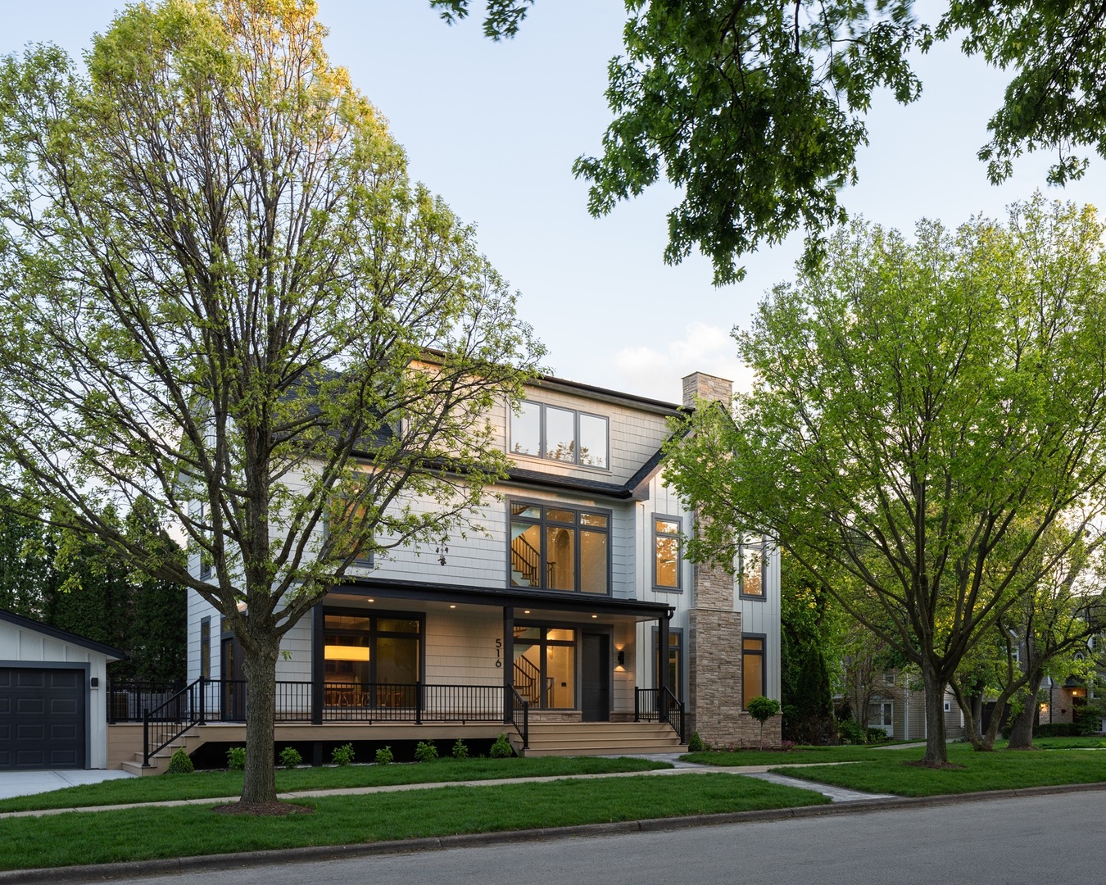
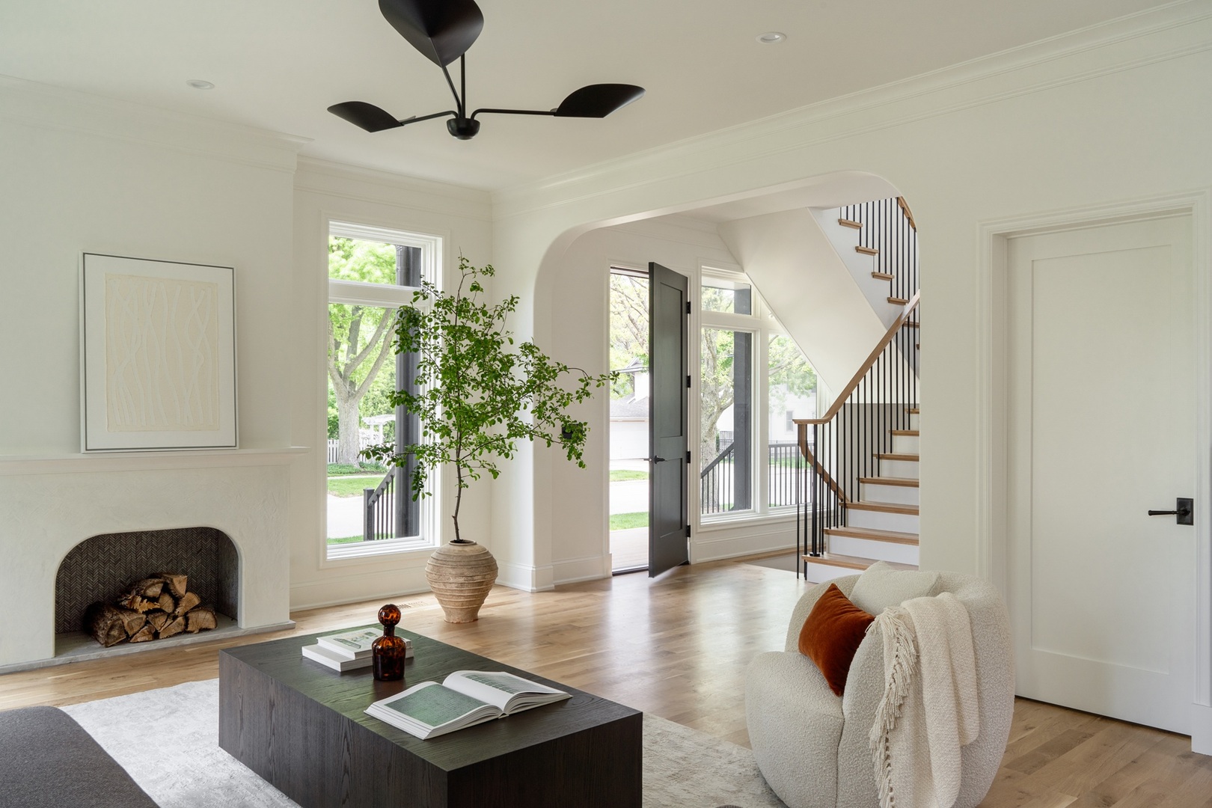
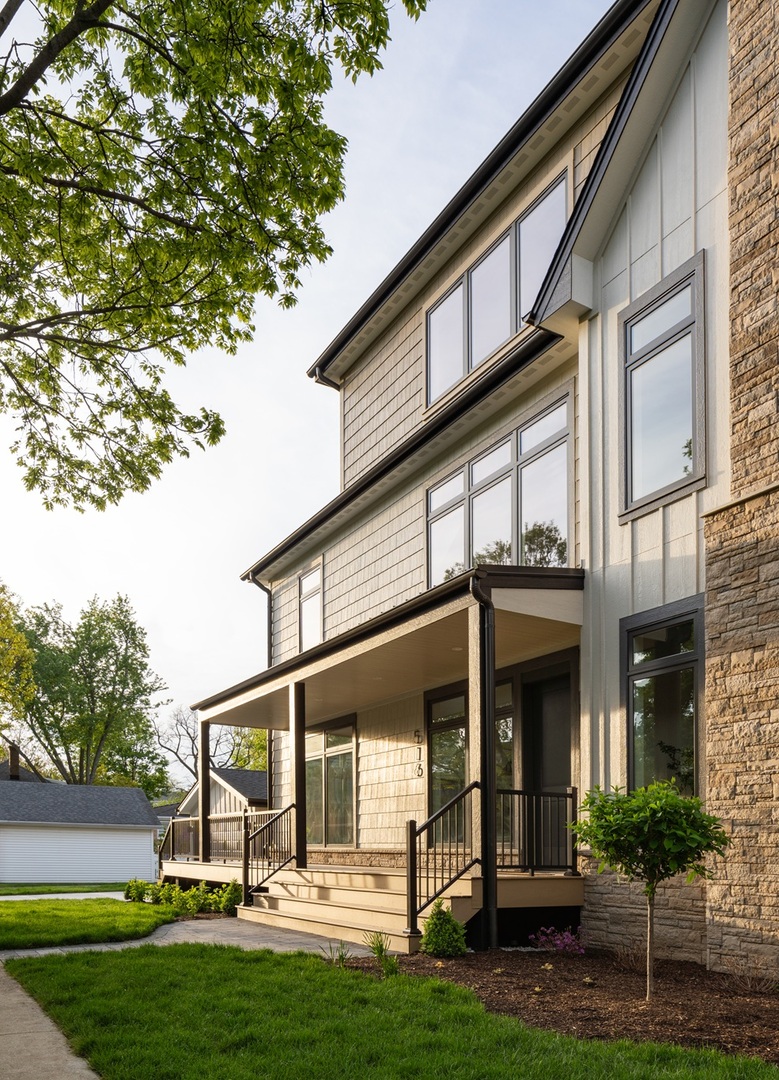
NEW CONSTRUCTION | CUSTOM BUILD One block from Madison Elementary, four blocks from Hinsdale Central - this is a home built for exactly where it sits. Corner lot, green space on three sides, a dog run in the rear, and a neighborhood where kids still walk to school K-12. What follows inside is everything the location deserves. Conceived as a quiet meditation on old world craft in a modern age, this custom residence is one of those rare homes that feels inevitable - as though it could not have been built any other way. Designed by Yu & Associates Collaborative, the architecture moves thoughtfully between light and shadow, drawing generous natural lightthrough considered openings while the layout meanders, expanding into generous gathering spaces, then pulling inward into rooms that reward stillness. The effect is cozy without feeling small and grand without feeling hollow. The Interior Bear brought a material sensibility rooted in permanence: custom-fabricated millwork and bespoke stonework throughout, white oak hardwoodunderfoot in every room. Nothing is off the shelf. Nothing was an afterthought. The kitchen reveals its ambitions slowly. Behind custom-paneled facades, commercial-grade appliances await. Elsewhere, a state-of-the-art HVAC and indoor air quality monitoring system works quietly in the background, calibrating each room for optimal comfort and health around the clock for big and little toes. Beneath every surface, you'll find builders commitment to building science. The finest construction materials selected; not for appearance alone, but for how they perform - season after season, decade after decade. Quality that lives in the walls as much as it carries through to the finishes. Built for every era of life, this is the kind of home that only gets better with time.

Save
Ask
Tour
Hide
Share
Listing Snapshot
Price 
$2,699,999
Days On Site 
83 Days
Bedrooms 
5
Inside Area (SqFt) 
3,300 sqft
Total Baths 
5
Full Baths 
5
Partial Baths 
N/A
Lot Size 
N/A
Year Built 
2026
MLS® Number 
12645425
Status 
Active
Property Tax 
$6,692
HOA/Condo/Coop Fees 
N/A
Sq Ft Source 
Builder
Friends & Family
Recent Activity
18 hours agoListing updated with changes from the MLS®
3 weeks agoStatus changed to Active
4 weeks agoPrice changed to $2,699,999
3 months agoListing first seen on site
General Features
Foundation 
Concrete Perimeter
Garage 
Yes
Garage Spaces 
2
Parking 
ConcreteGarage Door OpenerGarageDetached
Parking Spaces 
2
Property Condition 
New Construction
Property Sub Type 
Single Family Residence
Sewer 
Public Sewer
Water Source 
Public
Interior Features
Appliances 
Double OvenRangeMicrowaveDishwasherRefrigeratorFreezerWasherDryerDisposalCooktopRange HoodOtherElectric CooktopENERGY STAR Qualified AppliancesGas CooktopElectric OvenHumidifier
Basement 
Sump PumpFinishedFull
Cooling 
Central AirZonedDual
Electric 
200+ Amp Service
Heating 
ElectricForced AirHeat PumpZonedOther
Interior 
Walk-In Closet(s)Entrance Foyer
Laundry Features 
Multiple Locations
Window Features 
ENERGY STAR Qualified WindowsInsulated Windows
Bedroom 2 
Dimensions - 13X11Level - Second
Bedroom 3 
Dimensions - 14X11Level - Second
Bedroom 4 
Dimensions - 9X11Level - Main
Bedroom 5 
Dimensions - 12X22Level - Third
Bonus Room 
Dimensions - 12X22Level - Third
Dining Room 
Dimensions - 16X10Level - Main
Family Room 
Dimensions - 22X22Level - Third
Foyer 
Dimensions - 17X11Level - Main
Kitchen 
Dimensions - 16X12Level - Main
Laundry 
Dimensions - 7X5Level - Basement
Living Room 
Dimensions - 16X23Level - Main
Master Bedroom 
Dimensions - 16X12Level - Second
Mud Room 
Dimensions - 8X6Level - Main
Nursery 
Dimensions - 9X11Level - Second
Walk In Closet 
Dimensions - 9X11Level - Second
Save
Ask
Tour
Hide
Share
Exterior Features
Construction Details 
StoneFiber Cement
Lot Features 
Corner Lot
Other Structures 
Garage(s)
Patio And Porch 
DeckPorch
Roof 
AsphaltMetal
Windows/Doors 
ENERGY STAR Qualified WindowsInsulated Windows
Community Features
Accessibility Features 
Accessible EntranceAccessible BedroomAccessible Central Living AreaAccessible Common AreaAdaptable Bathroom WallsAccessible DoorsAccessible Full BathAccessible Hallway(s)Central Living AreaGrip-Accessible FeaturesReinforced FloorsSmart TechnologyVisitor BathroomVisitable
MLS Area 
Hinsdale
School District 
Hinsdale Central High School
Township 
Downers Grove
Schools
School District
Hinsdale Central High School
Elementary School
Madison Elementary School
Middle School
Hinsdale Middle School
High School
Hinsdale Central High School
Listing Courtesy of MRED as distributed by MLS Grid of Integro Properties LLC


Based on information submitted to the MLS GRID as of 2026-08-03 06:10 PM UTC. All data is obtained from various sources and may not have been verified by broker or MLS GRID. Supplied Open House Information is subject to change without notice. All information should be independently reviewed and verified for accuracy. Properties may or may not be listed by the office/agent presenting the information.
Last checked: 2026-08-03 06:10 PM UTC
MRED DMCA Copyright Information Copyright © 2026 Midwest Real Estate Data LLC. All rights reserved.

Neighborhood & Commute
Source: Walkscore
Save
Ask
Tour
Hide
Share