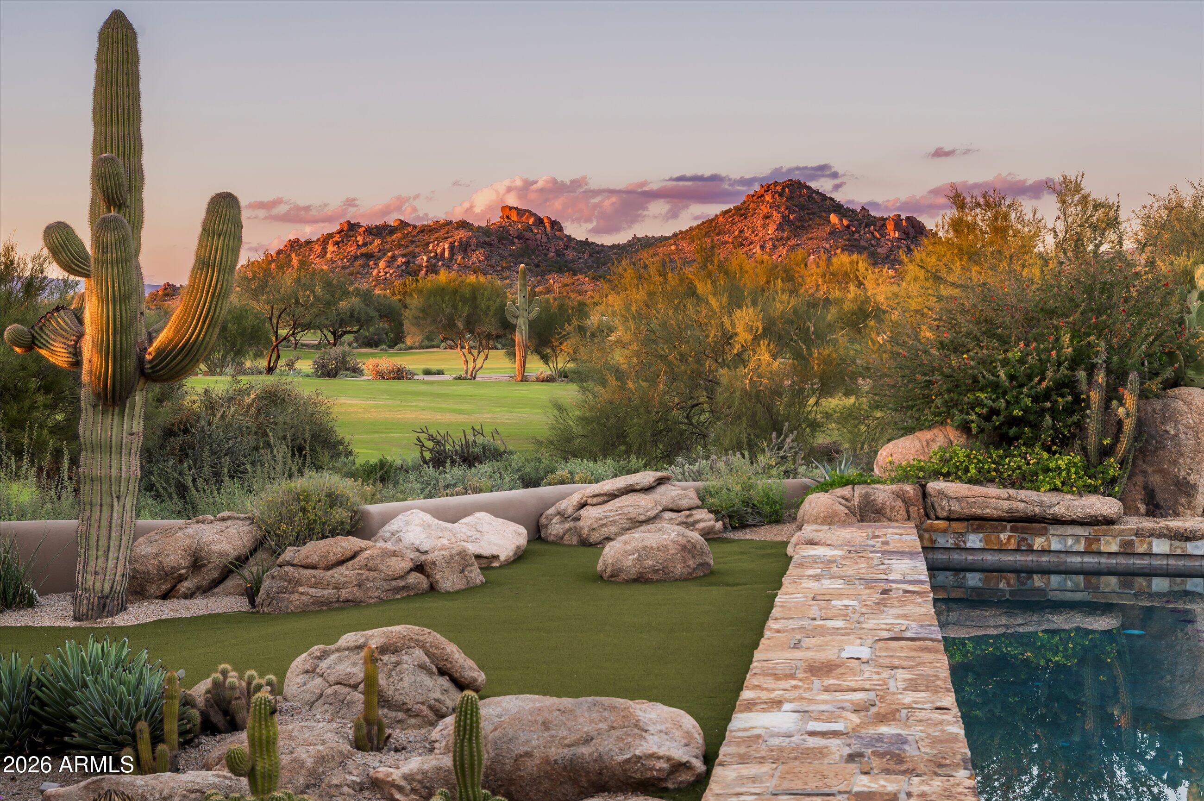
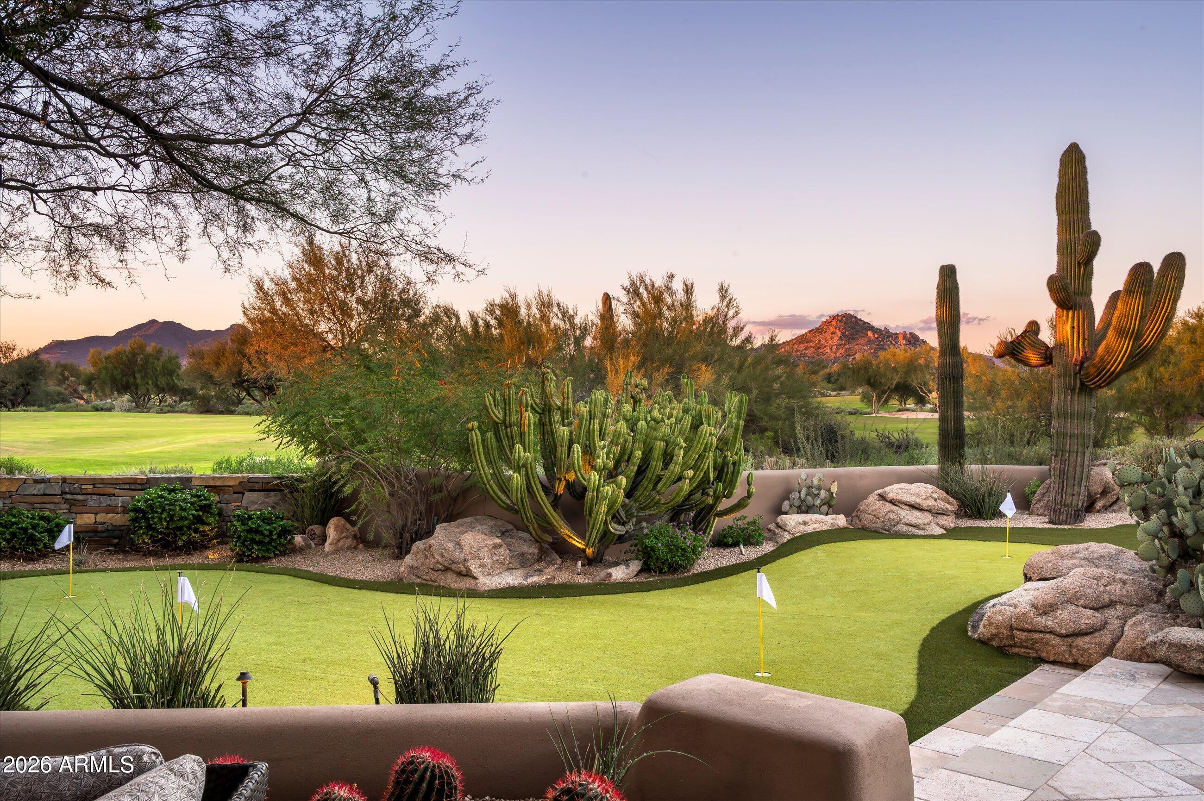
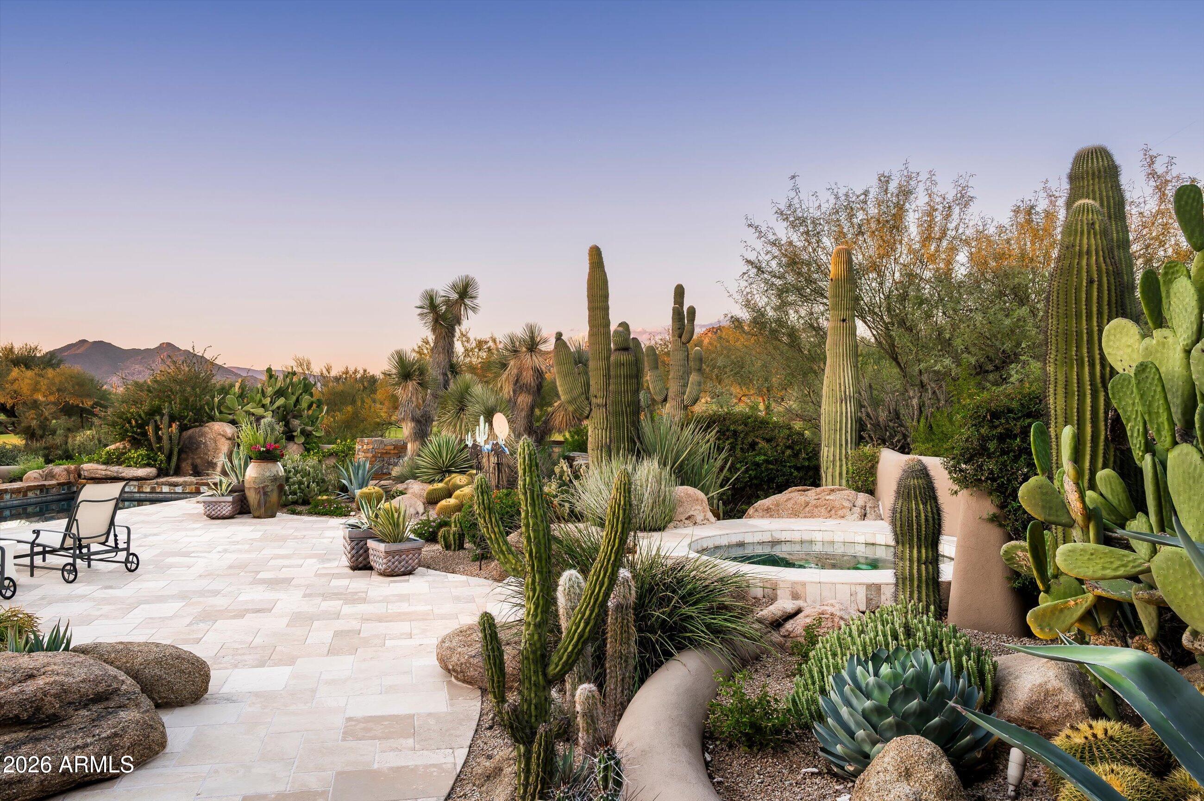
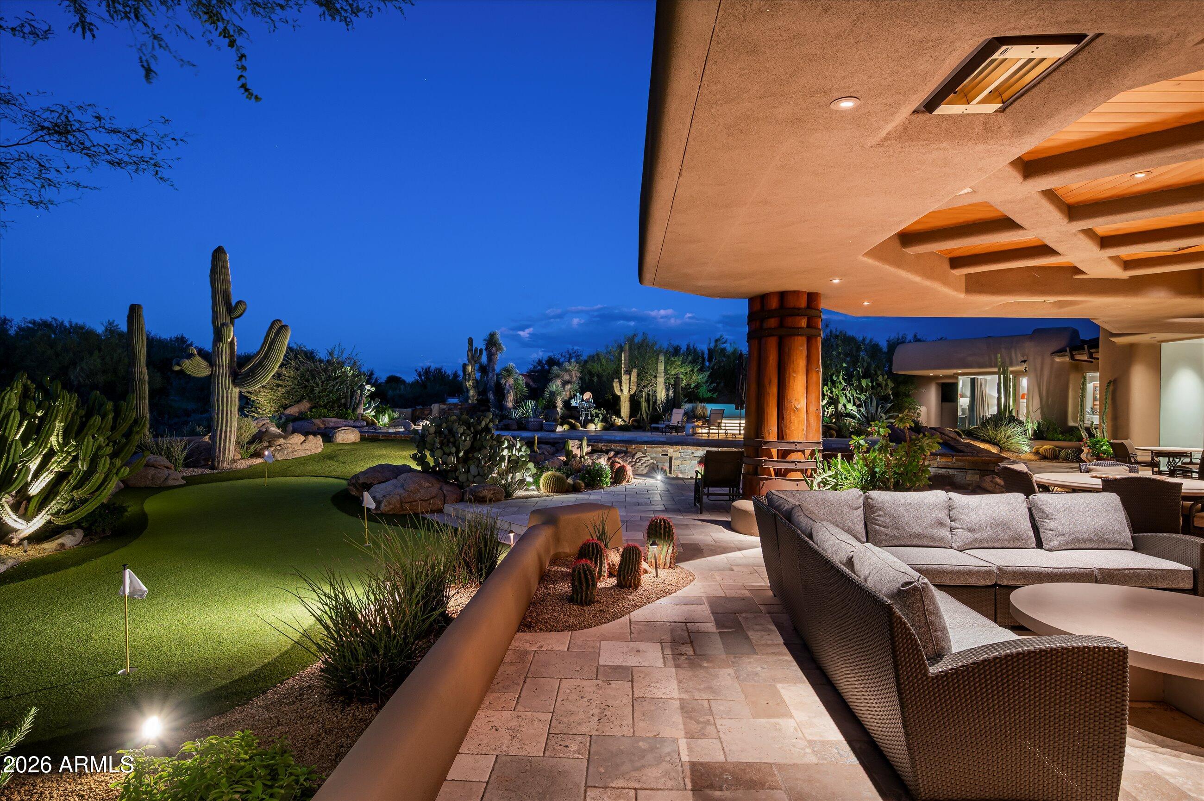
An extraordinary expression of timeless Southwest architecture, this exceptional residence was designed by the acclaimed Lash McDaniel and masterfully built by Manship Builders. Situated on 1.379 acres, this 7,098-square-foot residence showcases exceptional craftsmanship, sculpted plaster walls, hand-hewn beams, custom ironwork and dramatic floor-to-ceiling glass framing spectacular golf course, mountain and sunset views. The thoughtfully designed floor plan features a grand great room, inviting hearth room, formal dining, media room, and office. The luxurious primary retreat is complemented by four guest suites, including a private casita with living room, kitchenette and fireplace. Surrounded by towering saguaros, specimen cacti and natural granite formations, the resort-style backyard features a 60-foot lap pool, separate spa, putting green and expansive covered patio with outdoor kitchen, fireplace and ceiling heaters. Meticulously maintained by its original owners, this architecturally significant residence offers an exceptional blend of timeless design, modern conveniences and authentic Sonoran Desert living.
Listing Snapshot
Inside Area (SqFt)
7,098 sqft
HOA/Condo/Coop Fees
$581.33 monthly
Recent Activity
| 2 weeks ago | | Listing updated with changes from the MLS |
| 2 weeks ago | | Status changed to Active |
| 2 weeks ago | | Listing first seen on site |
General Features
Cross Street
Scottsdale Road and Lone Mountain Road
Disclosures
Seller Discl AvailAgency Discl Req
Parking
Garage Door OpenerDirect AccessOff StreetGarage Faces Side
Property Sub Type
Single Family Residence
Security
Security GuardSecurity System OwnedFire Sprinkler System
Style
Territorial/Santa Fe
Utilities
Sewer ConnectedNatural Gas ConnectedPhone Available
Interior Features
Appliances
DishwasherDisposalRefrigeratorGas CooktopMicrowaveBuilt-In Electric OvenElectric OvenWasherDryerWater Softener OwnedWater Purifier
Cooling
Central AirENERGY STAR Qualified EquipmentDuctless
Fireplace Features
Family RoomLiving RoomGasWood Burning
Heating
ElectricENERGY STAR Qualified EquipmentHeat Pump
Interior
Double VanityEat-in KitchenBreakfast BarKitchen IslandGranite CountersHigh Speed InternetVaulted Ceiling(s)Central VacuumHigh Ceilings
Window Features
Low Emissivity WindowsTinted WindowsScreensSkylight(s)Double Pane Windows
Exterior Features
Construction Details
StoneBlockStucco
Exterior
BarbecueStoragePrivate YardBuilt-in Barbecue
Lot Features
On Golf CourseDesert FrontDesert Back
Other Structures
Guest House
Pool Features
HeatedLapOutdoor PoolCabanaFenced
Spa Features
PrivateHeated
View
Mountain(s)DesertGolf CoursePanoramic
Waterview
Mountain(s)DesertGolf CoursePanoramic
Windows/Doors
Low Emissivity WindowsTinted WindowsScreensSkylight(s)Double Pane Windows
Community Features
Association Fee Frequency
Quarterly
Community Features
GatedGolfTennis Court(s)ClubhouseSidewalks
School District
Cave Creek Unified District
Financing Terms Available
CashVA LoanConventional
Schools
School DistrictCave Creek Unified District
Elementary SchoolLone Mountain Elementary School
Middle SchoolSonoran Trails Middle School
High SchoolCactus Shadows High School
Listing courtesy of Russ Lyon Sotheby's International Realty.

All information should be verified by the recipient and none is guaranteed as accurate by ARMLS. Copyright 2026 Arizona Regional Multiple Listing Service, Inc. All rights reserved.
Last checked: 2026-11-07 01:55 AM UTC
Source: Walkscore